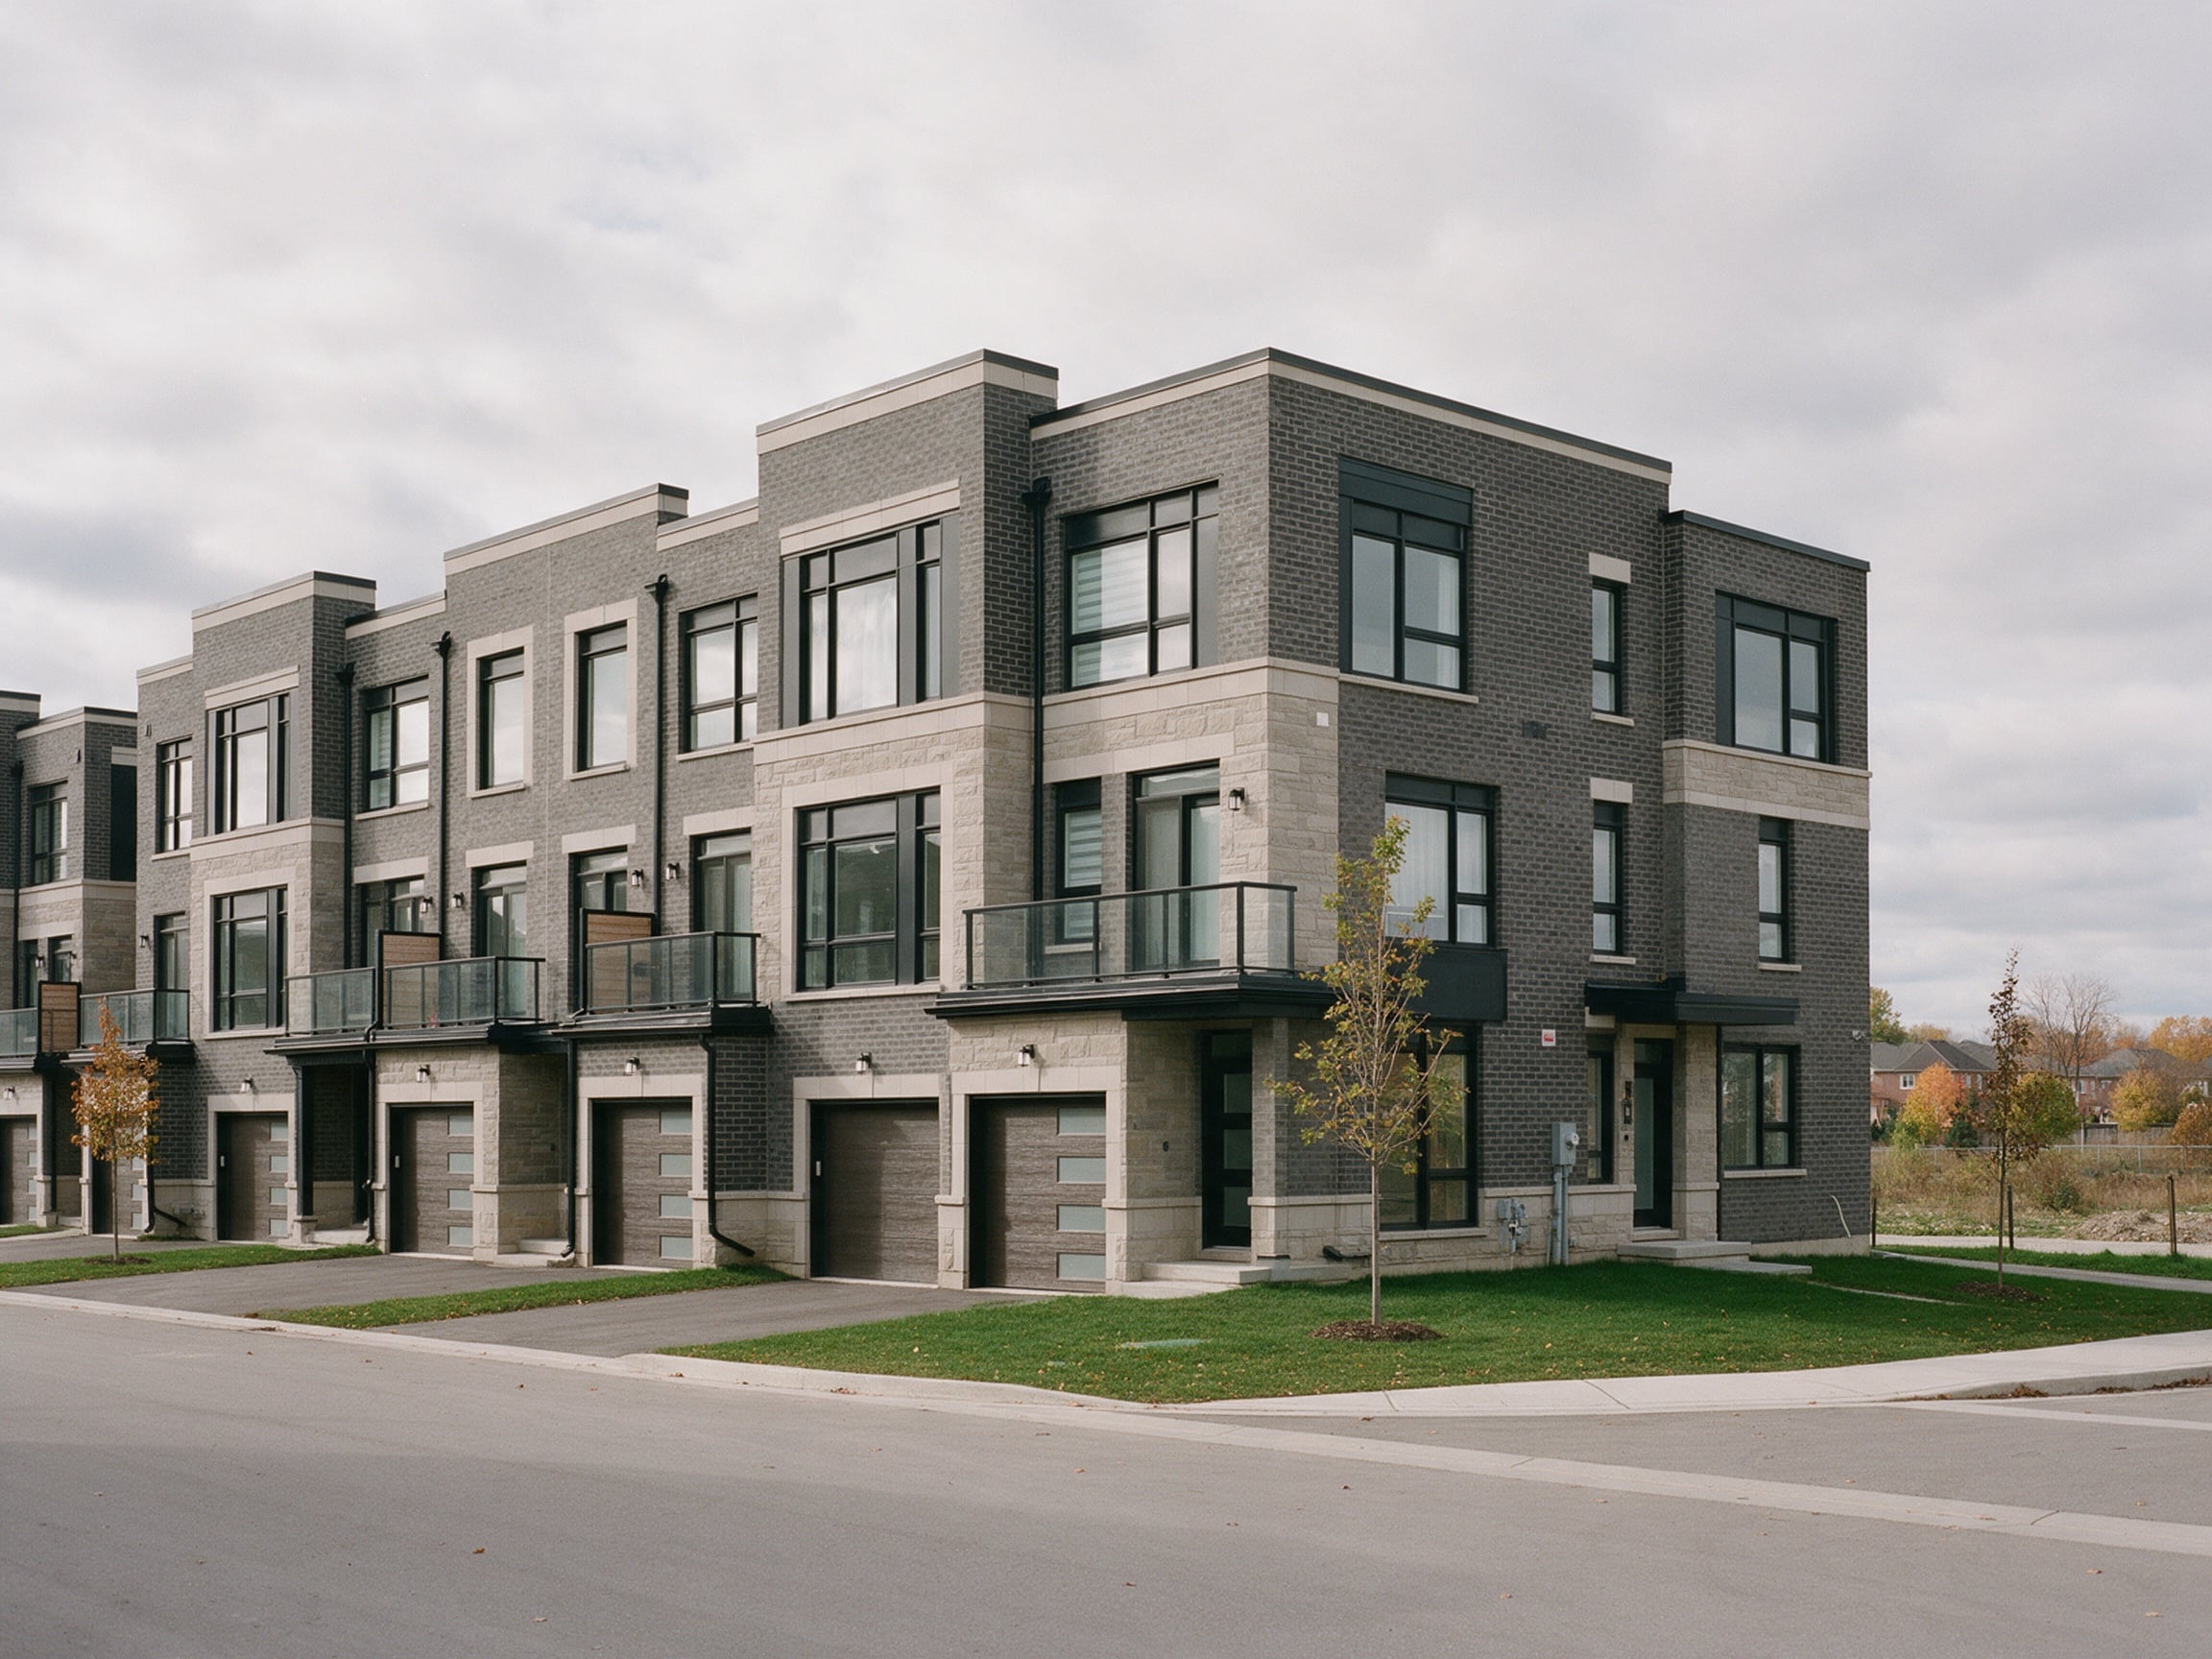
by Deco Homes · Heritage Heights, Brampton
- From
- $700K
- Occupancy
- Move-in ready
- Homes
- Towns
- From
- $699,990
- as of Jul 2026
- Home types
- Townhomes
- Size
- 1,395–2,215 sq ft
- Occupancy
- Move-in ready
- first tentative date
- Deposit
- TBA
- not yet published
- Community size
- TBA
- Terrace & executive freehold towns
Overview
Finished freehold towns in west Brampton — move in now.
Deco’s Honeystone, at Bovaird Dr W and Mississauga Rd, has finished freehold towns ready to move into: 1,395 sq ft Nutmeg terrace towns, and 1,940 to 2,215 sq ft Cassia and Saffron executive towns. Prices include HST, the lot premium and up to $40,000 of décor upgrades already chosen. Deco is also selling new towns and detached homes here on separate price lists.
Homes & prices
11 floor plans
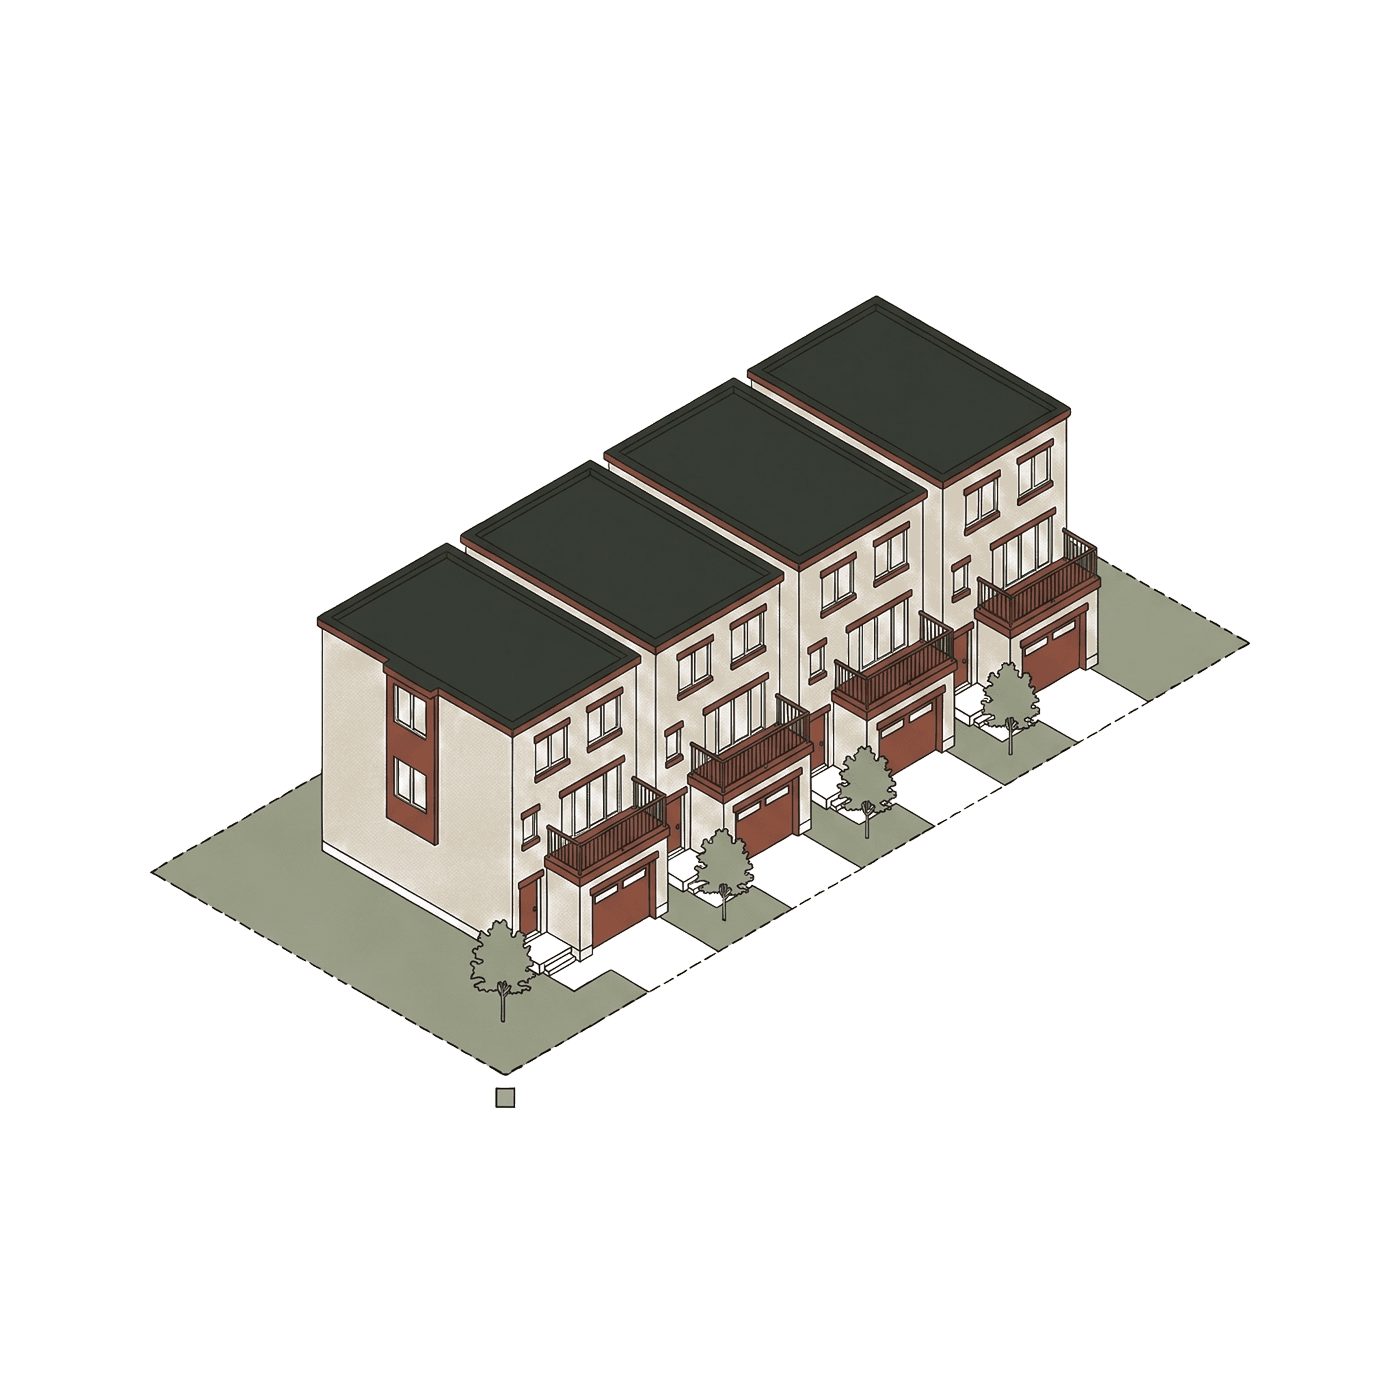
| Model | Type · lot | $/sq ft | Status | |||
|---|---|---|---|---|---|---|
| Nutmeg — lot 137-11 | Townhomes | 3 · — | 1,395 | $699,990 | $502 | Available |
| Nutmeg — lot 137-4 | Townhomes | 3 · — | 1,395 | $719,990 | $516 | Sold |
| Nutmeg — lot 137-13 | Townhomes | 3 · — | 1,395 | $719,990 | $516 | Sold |
| Cassia — lot 116-2 | Townhomes | — | 1,940 | $899,990 | $464 | Available |
| Cassia — lot 116-3 | Townhomes | — | 1,940 | $899,990 | $464 | Available |
| Cassia — lot 126-2 | Townhomes | — | 1,981 | $899,990 | $454 | Available |
| Cassia — lot 126-3 | Townhomes | — | 1,981 | $899,990 | $454 | Sold |
| Saffron — lot 126-1 | Townhomes | — | 2,201 | $929,990 | $423 | Available |
| Saffron — lot 126-4 | Townhomes | — | 2,201 | $929,990 | $423 | Sold |
| Saffron — lot 116-1 | Townhomes | — | 2,215 | $929,990 | $420 | Available |
| Saffron — lot 116-4 | Townhomes | — | 2,215 | $929,990 | $420 | Available |
Prices include HST with the standard rebates assigned to the builder, before lot premiums and upgrades. Square footage is the builder’s figure and can include finished basement area where the plan comes with one. A dash means the builder’s documents don’t state it.
Cost to close
Budget beyond the deposit
An estimate of the cash you’ll need on closing day for this project, assuming a $10,000 development-charge cap. Check the cap in your agreement — it’s the line that varies most.
- Land transfer tax
- $10,475
- Ontario only — no municipal LTT
- Adjustments + HST
- $14,803
- DC cap, Tarion, utilities
- Legal & title
- $3,275
- typical new-build fees
- Closing costs
- $28,553
- on top of your down payment
If you’ll live in the home and sign by March 31, 2027, Ontario’s enhanced rebate could return about $59,291 more than the $24,000 already built into this price.
Adjust every line in the full calculatorLocation
Bovaird Dr W & Mississauga Rd
43.6675° N, 79.8341° W
| Nearby | Distance | Drive* |
|---|---|---|
| Mount Pleasant GOTransit | 1.3 km | ~2 min |
| Peel MemorialHospital | 7.2 km | ~13 min |
| Toronto PearsonTransit | 16.6 km | ~30 min |
| Gage ParkOutdoors | 6.4 km | ~11 min |
| Heart Lake ConservationOutdoors | 9.0 km | ~16 min |
| Trinity CommonShopping & town | 9.0 km | ~16 min |
| Chinguacousy ParkOutdoors | 11.2 km | ~20 min |
*Straight-line distance; drive times are off-peak estimates. Rush hour on Peel’s arterials can double them — drive it at 8 a.m. before you buy.
Our take
Worth liking, worth weighing
Worth liking
- Already built — see the actual home and close quickly
- Lot premium and up to $40,000 of décor upgrades included
- Executive towns with smooth ceilings, frameless glass showers and quartz in the ensuite
- Nutmeg terrace towns include a main-floor full bath and the 3-bedroom option
Worth weighing
- Sold as built — finishes are already chosen and can’t be changed
- Four of the 11 homes on this July 2026 list were already sold — ask what’s left
- HST-included prices are for buyers who’ll live in the home
- The move-in list doesn’t give a deposit — ask before you go in
Builder
Deco Homes
A GTA low-rise builder known for its ‘Duo’ detached plans with a legal secondary suite. In Peel it is building at The Castle Mile in east Brampton, where its remaining homes are already built, at Honeystone in west Brampton and at SouthCal by Hwy 410.
Look up Deco Homes in the HCRA Ontario Builder Directory- Website
- decohomes.ca ↗
Also worth a look
 Now sellingIllustrative
BramptonHeritage Heights
Heritage Heights
Paradise Developments
- From
- $650K
- Homes
- Towns, Detached
- Occupancy
- Flexible closings
 Now sellingRendering
BramptonHeritage Heights
Cornerstone
Primont Homes
- From
- $650K net
- Homes
- B2B towns, Towns, Detached
- Occupancy
- Spring 2028
 Now sellingIllustrative
BramptonBram West
REVA at Westfield
Great Gulf
- From
- $666K
- Homes
- Towns
- Occupancy
- 2027