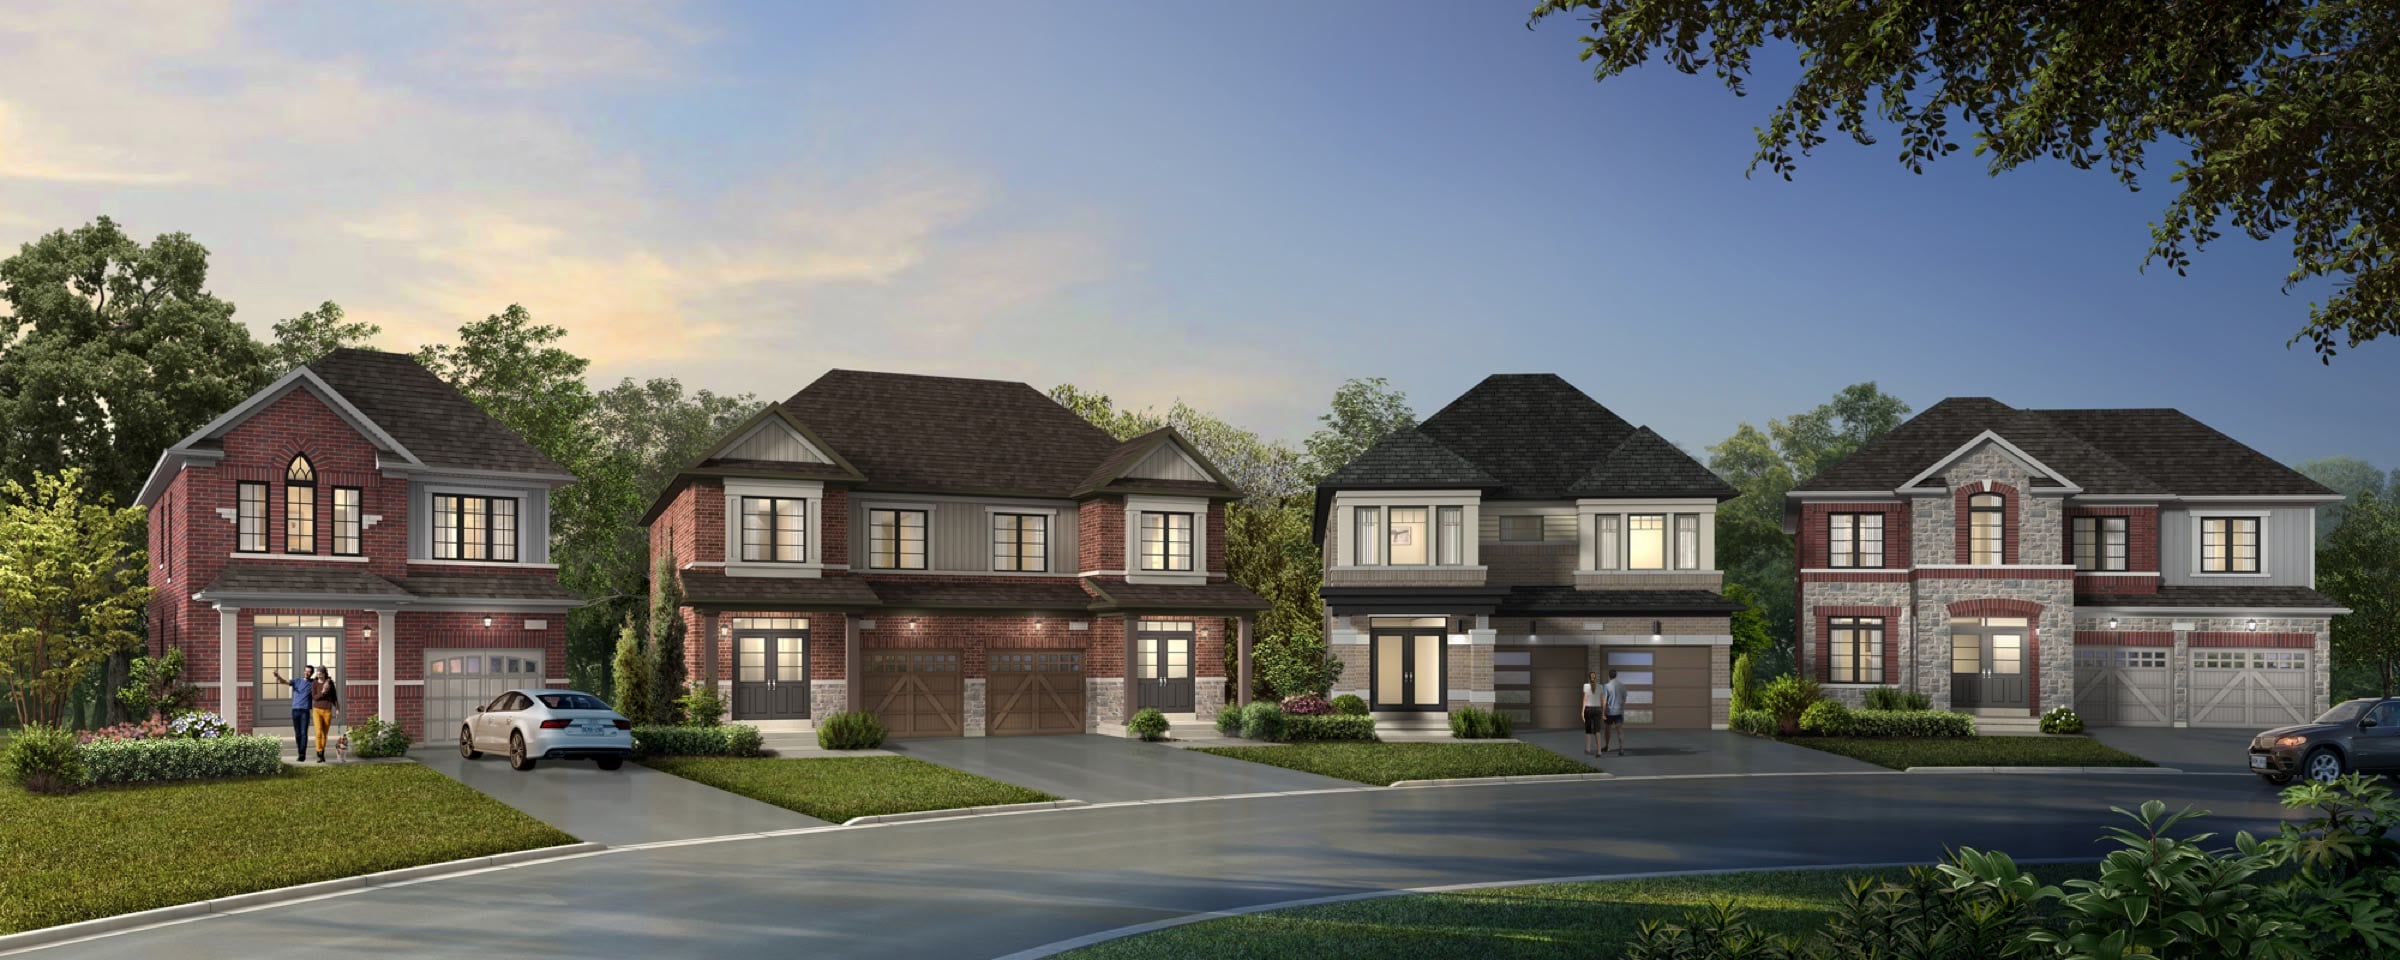
by Yorkwood Homes with Laurier Homes · Mayfield West, Caledon
- From
- $700K net
- Occupancy
- Quick move-in now · towns 2028 · detached from Nov 2027
- Homes
- Towns · Semis · Detached
- From
- $699,900 net
- as of Oct 2026
- Home types
- Townhomes, Semi-detached, Detached
- Size
- 1,540–3,500 sq ft
- 3–6 bedrooms
- Occupancy
- Quick move-in now · towns 2028 · detached from Nov 2027
- first tentative date
- Deposit
- 12.1%
- over 6 months
- Community size
- TBA
- 20′ towns · 25′ semis · 36′, 38′ & 42′ detached
Overview
Towns, semis and detached homes — plus built homes you can close on in months.
Yorkwood and Laurier’s Caledon Trails is a large Mayfield West community at Mayfield and Chinguacousy. Phase 2, Windrose, offers 20′ rear-lane and traditional towns, 25′ semis and 36′ to 42′ detached homes. Phase 1 still has built detached homes on 38′ and 42′ lots closing in three to four months, and a rear-lane town with a legal secondary unit. Prices shown are after the enhanced HST rebate.
Current incentives · Oct 2026
- Finished basement on detached homes — rec room, bathroom and wet bar (value up to $75,000)
- Development charges capped at $10,000
- 9′ ceilings on the second floor
Builder incentives change without notice and usually expire with a release.
Homes & prices
13 floor plans
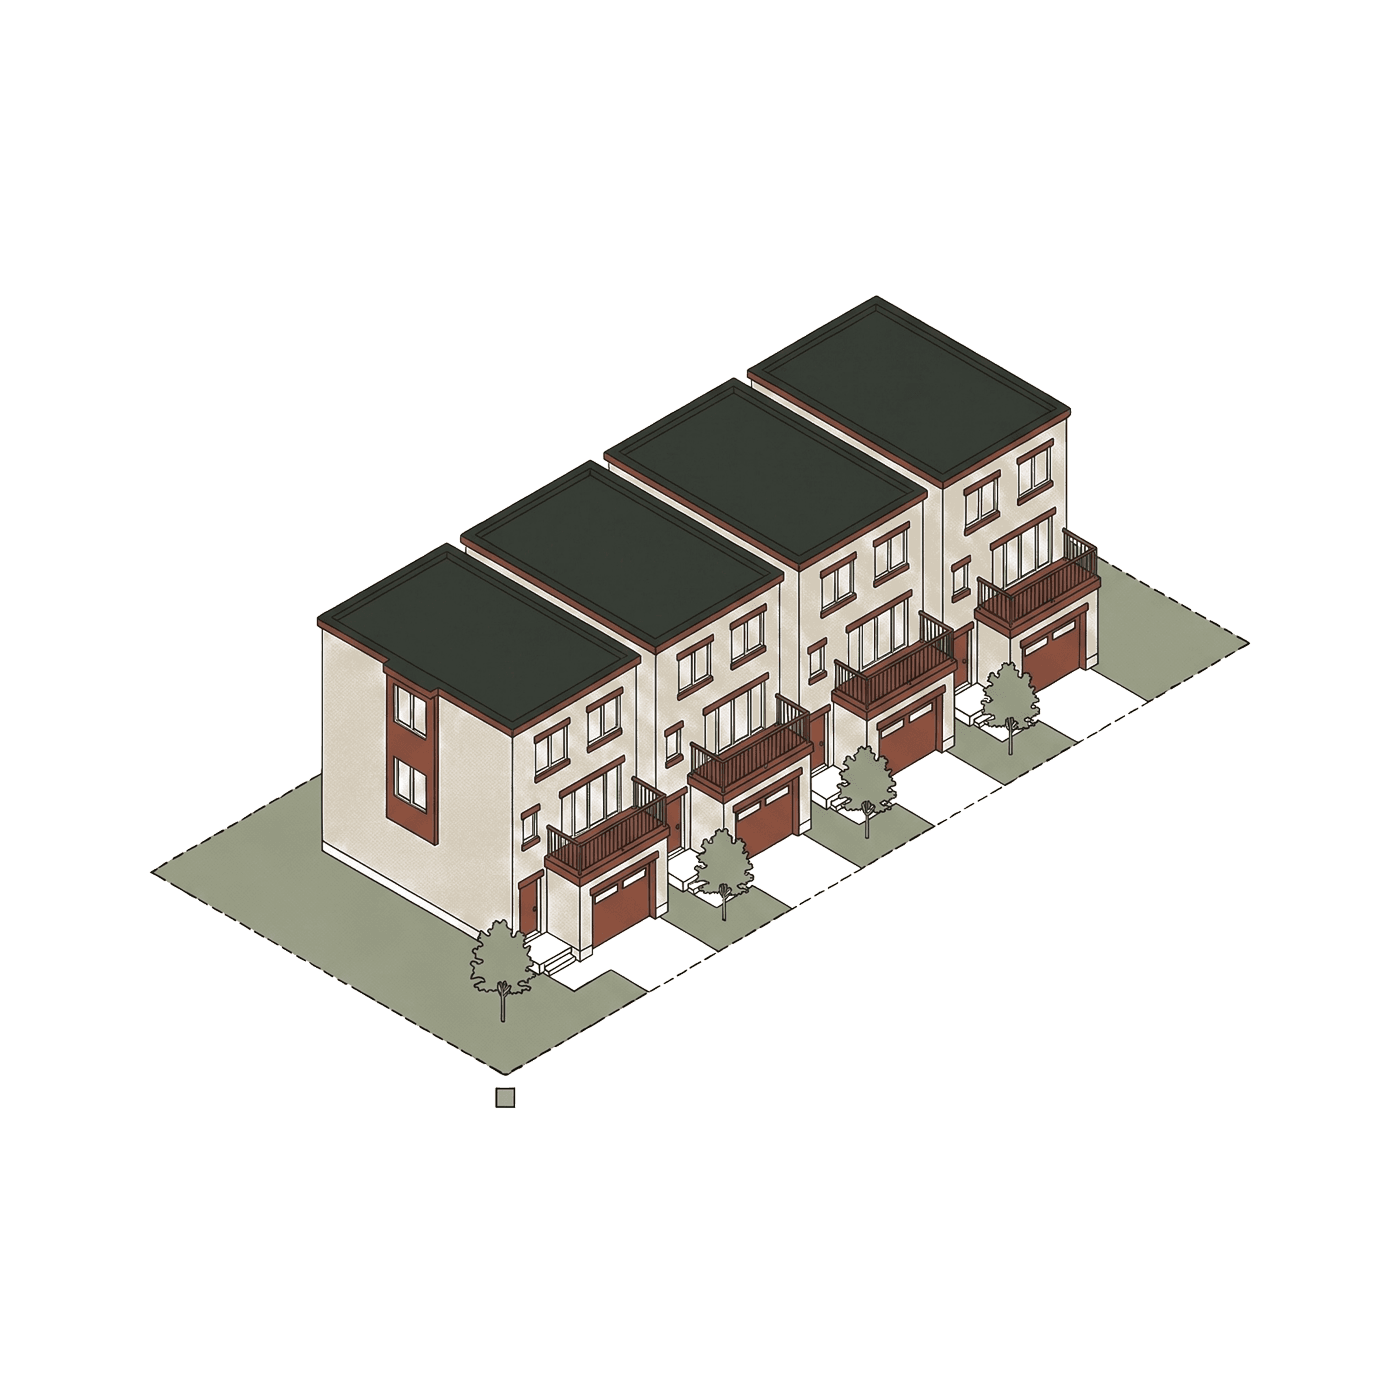
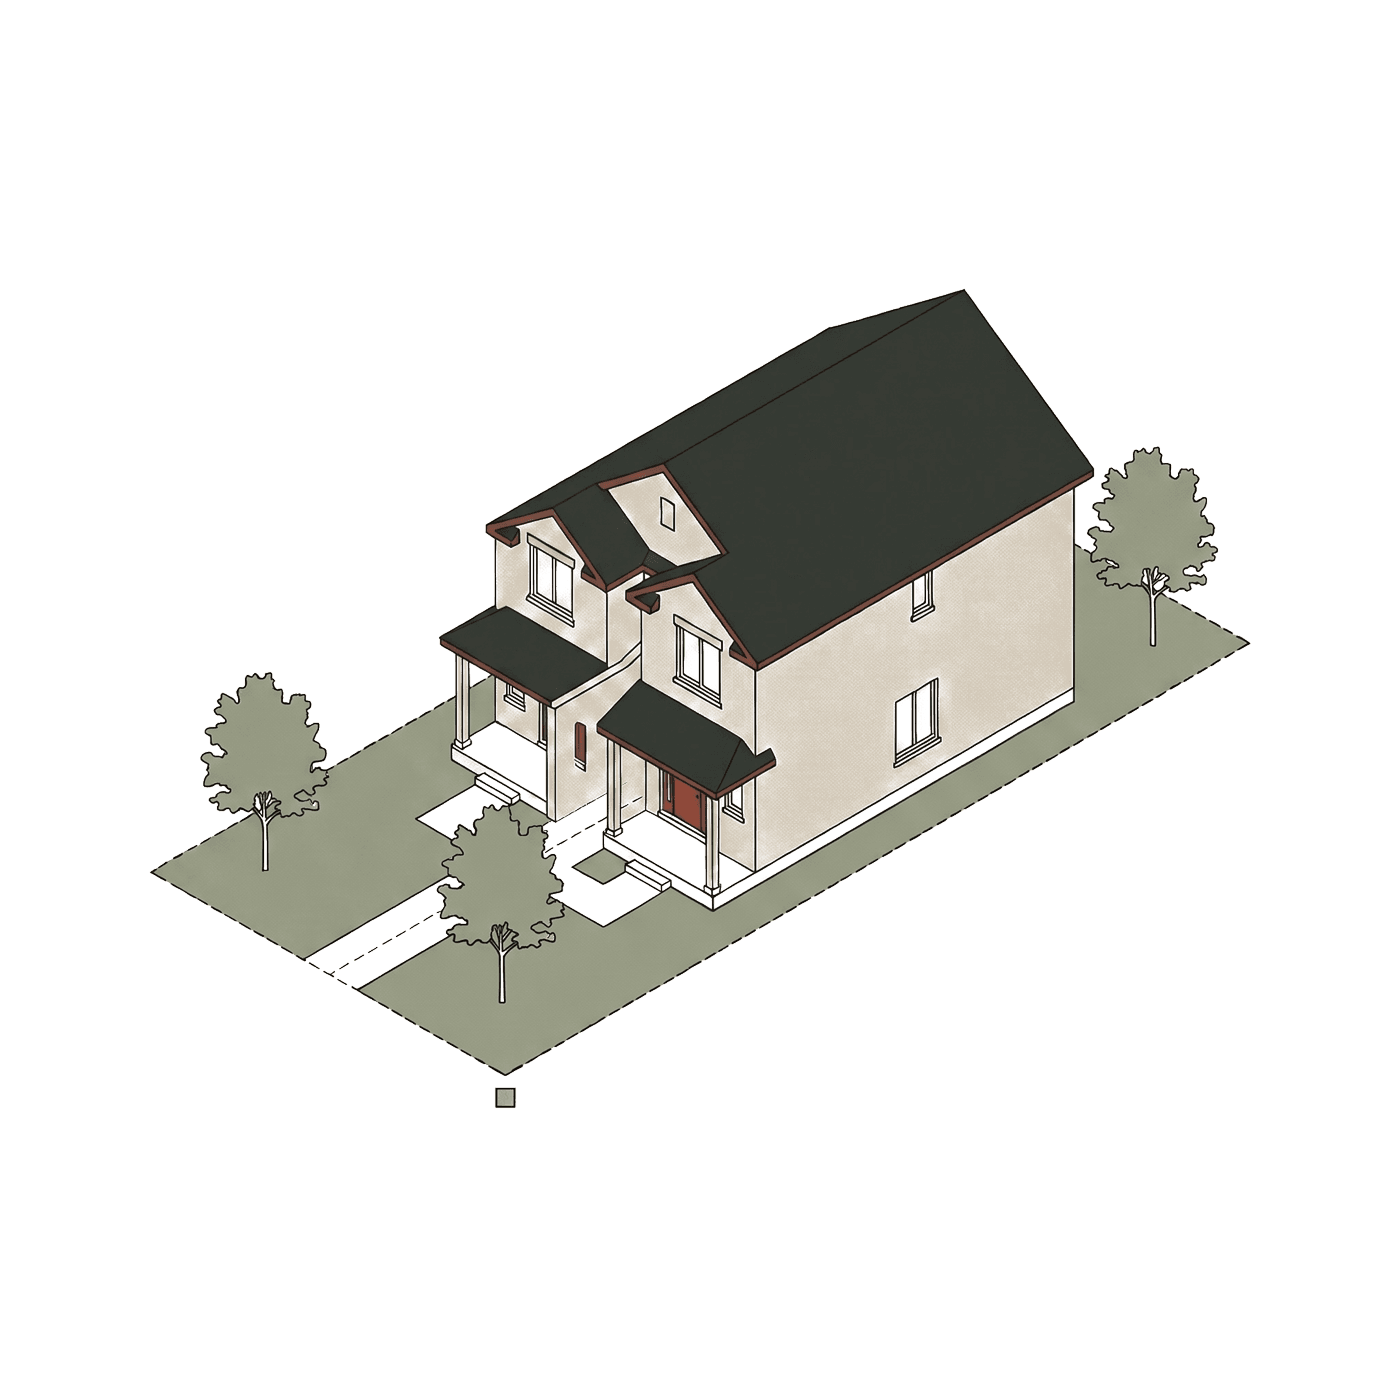
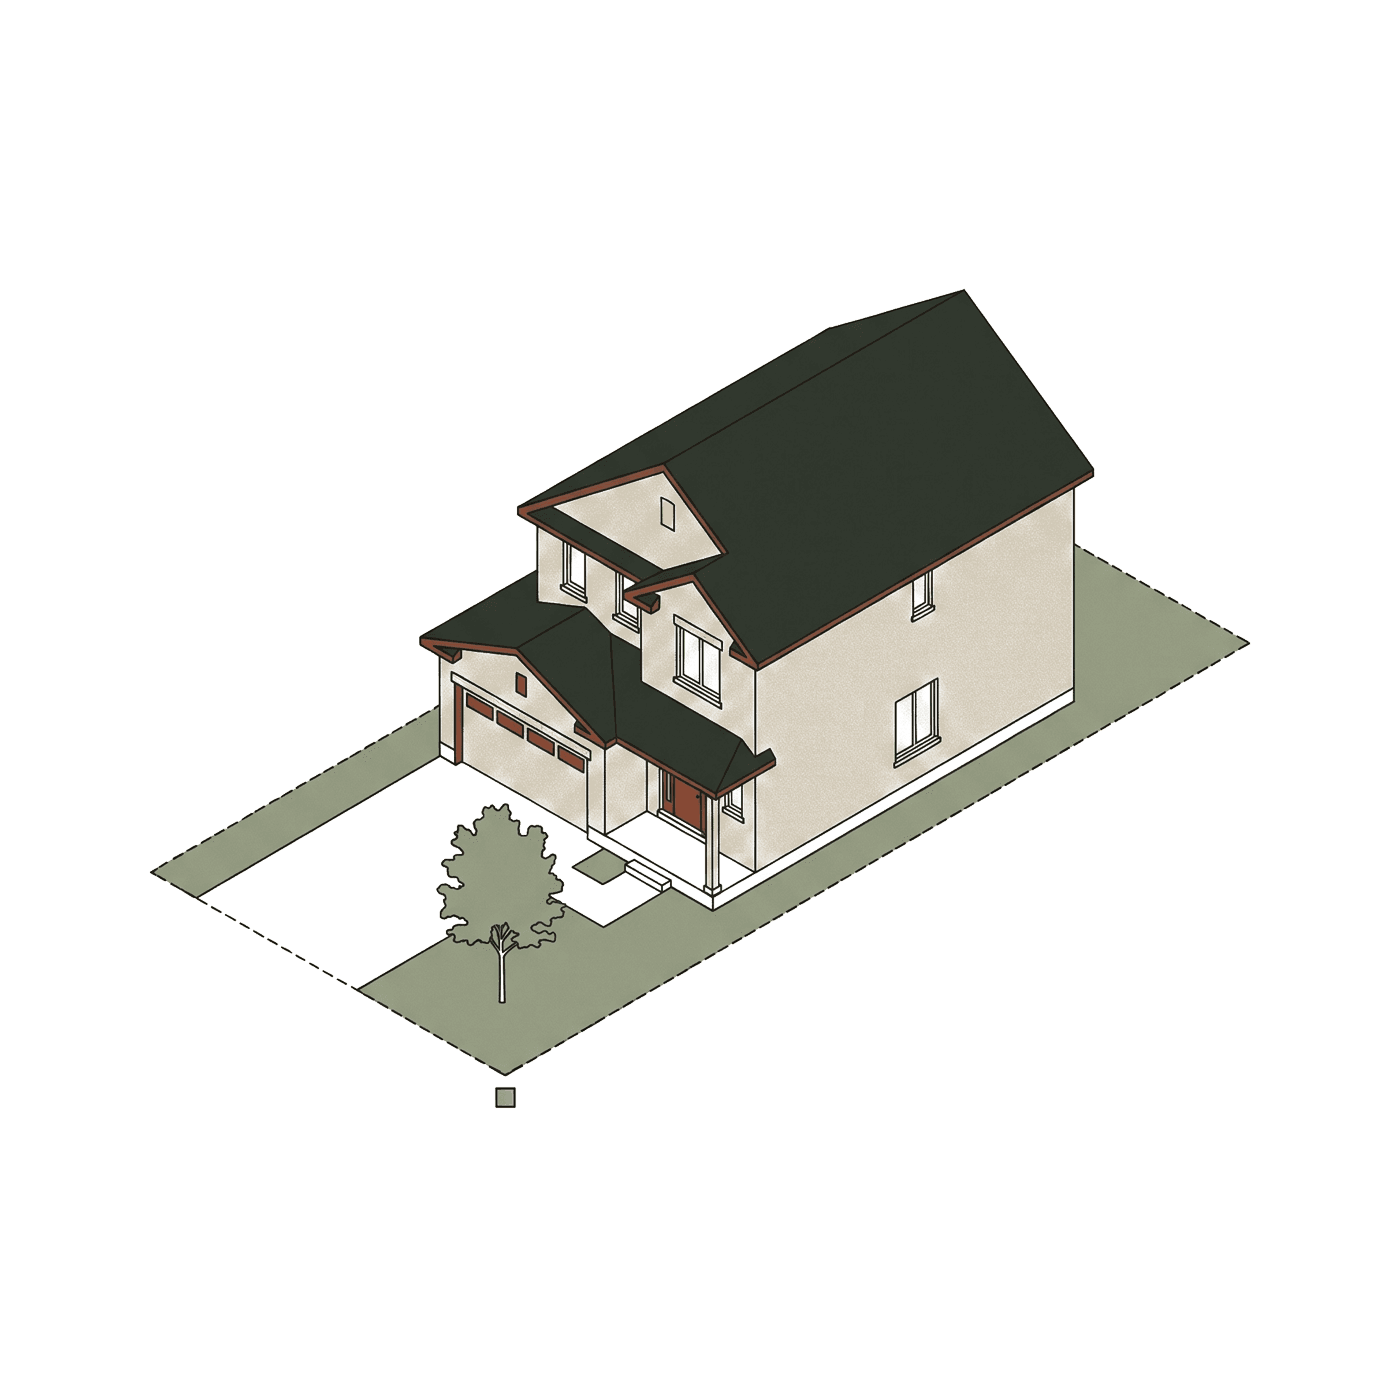
| Model | Type · lot | $/sq ft | Status | |||
|---|---|---|---|---|---|---|
| Redwood (traditional town) | Townhomes · 20′ | 3 · — | 1,540 | $699,900 | $454 | Available |
| Holly (rear lane) | Townhomes · 20′ | 3 · — | 1,714 | $709,900 | $414 | Available |
| Douglas (rear lane) | Townhomes · 20′ | 3 · — | 1,812 | $724,900 | $400 | Available |
| Ponderosa (traditional town) | Townhomes · 20′ | 3 · — | 1,903 | $749,900 | $394 | Available |
| Sycamore End (rear lane) | Townhomes · 20′ | 3 · — | 2,290 | $779,900 | $341 | Available |
| Hickory End — legal 2nd unit | Townhomes · 20′ | — | 2,570 | $831,770 | $324 | Limited |
| Hemlock | Detached · 36′ | 4 · — | 2,440 | $1,143,900 | $469 | Available |
| Hazel | Detached · 36′ | 4 · — | 2,725 | $1,183,900 | $434 | Available |
| Oak | Detached · 38′ | 4 · — | 2,412 | $1,183,900 | $491 | Available |
| Hawthorne | Detached · 42′ | 4 · — | 2,655 | $1,243,900 | $469 | Available |
| Alder — built, Neil Promenade | Detached · 38′ | 5 · — | 3,285 | $1,285,200 | $391 | Limited |
| Juniper — built, Pearen Heights | Detached · 42′ | 5 · — | 3,250 | $1,373,900 | $423 | Limited |
| Elm | Detached · 42′ | 5 · — | 3,500 | $1,373,900 | $393 | Available |
Prices already deduct the 2026 enhanced HST rebate and assume you qualify for it, before lot premiums and upgrades. Square footage is the builder’s figure and can include finished basement area where the plan comes with one. A dash means the builder’s documents don’t state it.
Deposit ledger
What you’ll pay, and when
The builder’s schedule turned into cash by date, with the part Tarion protects. Anything above the red line depends on the builder staying solvent — or on excess deposit insurance.
Total deposit
$85,000
12.1% of $700K
Paid over
6 months
5 payments
Tarion protects
$69,990
Freehold limit: $70K
Above the cap
$15,010
Ask about excess deposit insurance
| When | Payment | Running total | Of price |
|---|---|---|---|
| On signing | $10,000 | $10,000 | 1.4% |
| 10 days | $15,000 | $25,000 | 3.6% |
| 60 days | $20,000 | $45,000 | 6.4% |
| 120 days | $20,000 | $65,000 | 9.3% |
| 180 days | $20,000 | $85,000 | 12.1% |
Towns and semis shown. Detached: $25,000 on signing, then $40,000 at 60, 120 and 180 days ($145,000).
Cost to close
Budget beyond the deposit
An estimate of the cash you’ll need on closing day for this project, assuming a $10,000 development-charge cap. Check the cap in your agreement — it’s the line that varies most.
- Land transfer tax
- $11,813
- Ontario only — no municipal LTT
- Adjustments + HST
- $14,803
- DC cap, Tarion, utilities
- Legal & title
- $3,275
- typical new-build fees
- Closing costs
- $29,891
- on top of your down payment
This builder’s price already deducts the 2026 HST rebate, so there’s nothing further to subtract — and if you won’t live in the home, expect the rebate to be added back on closing.
Adjust every line in the full calculatorLocation
Mayfield Rd & Chinguacousy Rd
43.7220° N, 79.8430° W
| Nearby | Distance | Drive* |
|---|---|---|
| Mount Pleasant GOTransit | 5.5 km | ~10 min |
| Peel MemorialHospital | 8.1 km | ~15 min |
| Toronto PearsonTransit | 17.9 km | ~32 min |
| Hwy 410Highway | 5.3 km | ~10 min |
| InglewoodOutdoors | 11.0 km | ~20 min |
| Caledon East villageShopping & town | 16.6 km | ~30 min |
| Forks of the CreditOutdoors | 17.1 km | ~31 min |
*Straight-line distance; drive times are off-peak estimates. Rush hour on Peel’s arterials can double them — drive it at 8 a.m. before you buy.
Our take
Worth liking, worth weighing
Worth liking
- Built homes available — 3–4 month firm closings
- Free finished basement on detached homes (value up to $75,000)
- Development charges capped at $10,000
- Hickory rear-lane town with a legal secondary unit (two kitchens)
Worth weighing
- Prices assume the enhanced HST rebate — ineligible buyers pay the full HST
- Detached deposits total $145,000 within 180 days
- Lot premiums apply on selected lots; property tax is 0.98% a year in Caledon
- The finished-basement promotion doesn’t apply to the built quick move-in homes
- No GO rail in Caledon — Hwy 410 is the main commuter route
Builder
Yorkwood Homes
Builds Caledon Trails in Mayfield West with partner Laurier Homes. The first phase is largely built; Windrose, the second phase, adds rear-lane and traditional towns, semis and detached homes alongside it.
Look up Yorkwood Homes in the HCRA Ontario Builder Directory- Website
- caledontrails.ca ↗
Also worth a look
 Now sellingRendering
CaledonMayfield West
The Crown of Caledon
Fieldgate Homes
- From
- $670K
- Homes
- B2B towns, Towns, Detached
- Occupancy
- 2027
 Now sellingRendering
CaledonMayfield West
SouthCal
Arista Homes
- From
- $780K
- Homes
- Towns, Detached
- Occupancy
- Nov 2027 – summer 2028
 Final releaseIllustrative
CaledonMayfield West
Caledon Club
Fernbrook Homes
- From
- $1.15M
- Homes
- Towns, Detached
- Occupancy
- Quick closings · from 2027